Your warehouse in 3D, without drawing a thing
Aisle, column and height already describe the racking. The map reads them and draws it: one rack per aisle, one bay per column, one shelf per height. You adjust the metres; you never start from a blank floor.
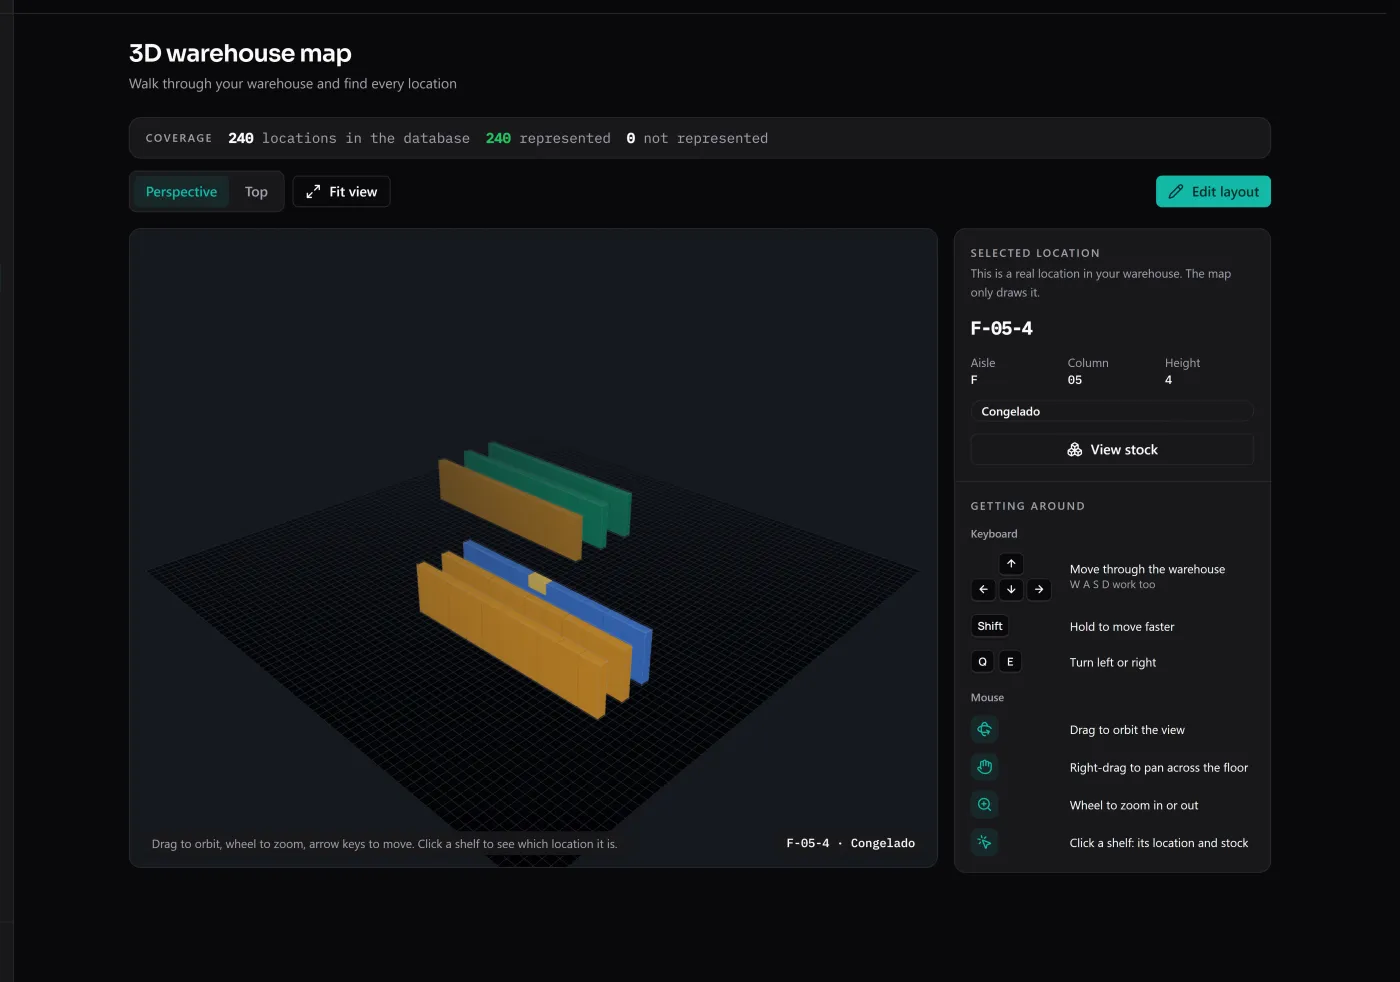
Most warehouse layout tools hand you an empty grid and a palette of shapes. That is an afternoon of drawing before you see anything, and the drawing knows nothing about your stock. Here the order is the other way round: the first time you open the map it is already there, because the locations you registered are the plan. Aisles in the same zone are placed together and share a colour, so a cold room or a freezer reads as a block at a glance.
It opens as a viewer, because most days the question is “where is it?”, not “where should it go?”. Orbit, zoom and pan with the mouse; walk along the aisles with the arrow keys or WASD, hold Shift to cross a large warehouse in seconds, and turn with Q and E. Click any shelf and the panel tells you which real location it is — code, aisle, column, height, zone — with a button to open what is stored there. Come back and the camera is exactly where you left it, so checking the next shelf is one click, not a search.
When the layout itself needs changing, Edit layout turns the map into a configurator — not a CAD program. Drag a rack across the floor, give it a quarter turn, hide it. Sliders in metres set the bay width, the depth, the height between levels and the gap between aisles, for one aisle, several at once with Shift-click, or the whole warehouse. Every change can be undone, Save stores it and returns to browsing, and leaving with unsaved changes asks first. Reset brings back the generated layout.
The map draws your locations; it never invents them. A line above the scene counts the locations in your database and how many the map represents, so a new aisle you have not placed yet shows up as pending instead of quietly missing. Adding, renaming or deleting a location still happens in the locations screen.
If you would rather describe the layout than drag it, the AI assistant opens as a chat beside the map. Write a sentence — “the cold-room aisles should sit apart and be wider” — and it rearranges the racks on the spot, telling you what it moved; one click undoes it, and nothing is kept until you press Save. It uses the same provider and key as the inventory assistant and cannot add or remove a single location.
Read the guide
Warehouse layout: how to plan a small warehouse that works →The full topic
AI inventory software: the complete guide →