AI warehouse layout design sounds like an expensive logistics tool, but the idea is simple: instead of dragging racks one by one, you tell the AI what your warehouse is like — “the cold room sits apart at the back, and its aisles are wider” — and it moves the racks on the 3D map while you talk. This guide explains how it works in BasicInventory, what you can ask, what the AI sees of your warehouse and what it cannot do, which is what makes it safe to trust.
First, the 3D is already there
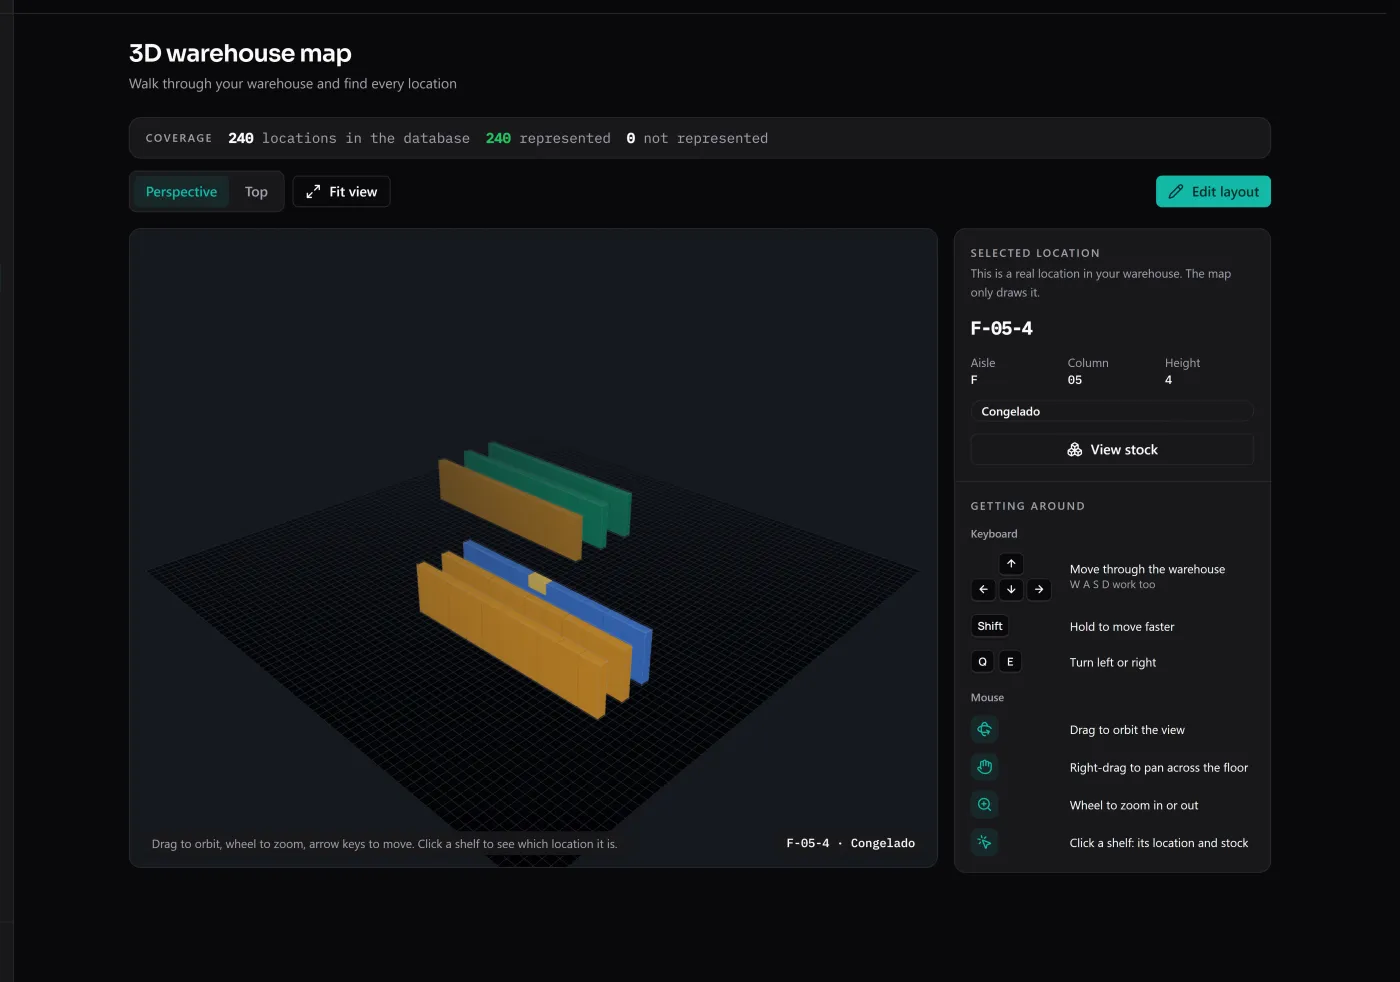
The AI does not start from a blank floor. BasicInventory stores every location by aisle, column and height, and with that alone the 3D warehouse map draws the racks for you: an aisle is a rack, a column is a bay, a height is a shelf level. Aisles in the same zone are grouped and share a colour.
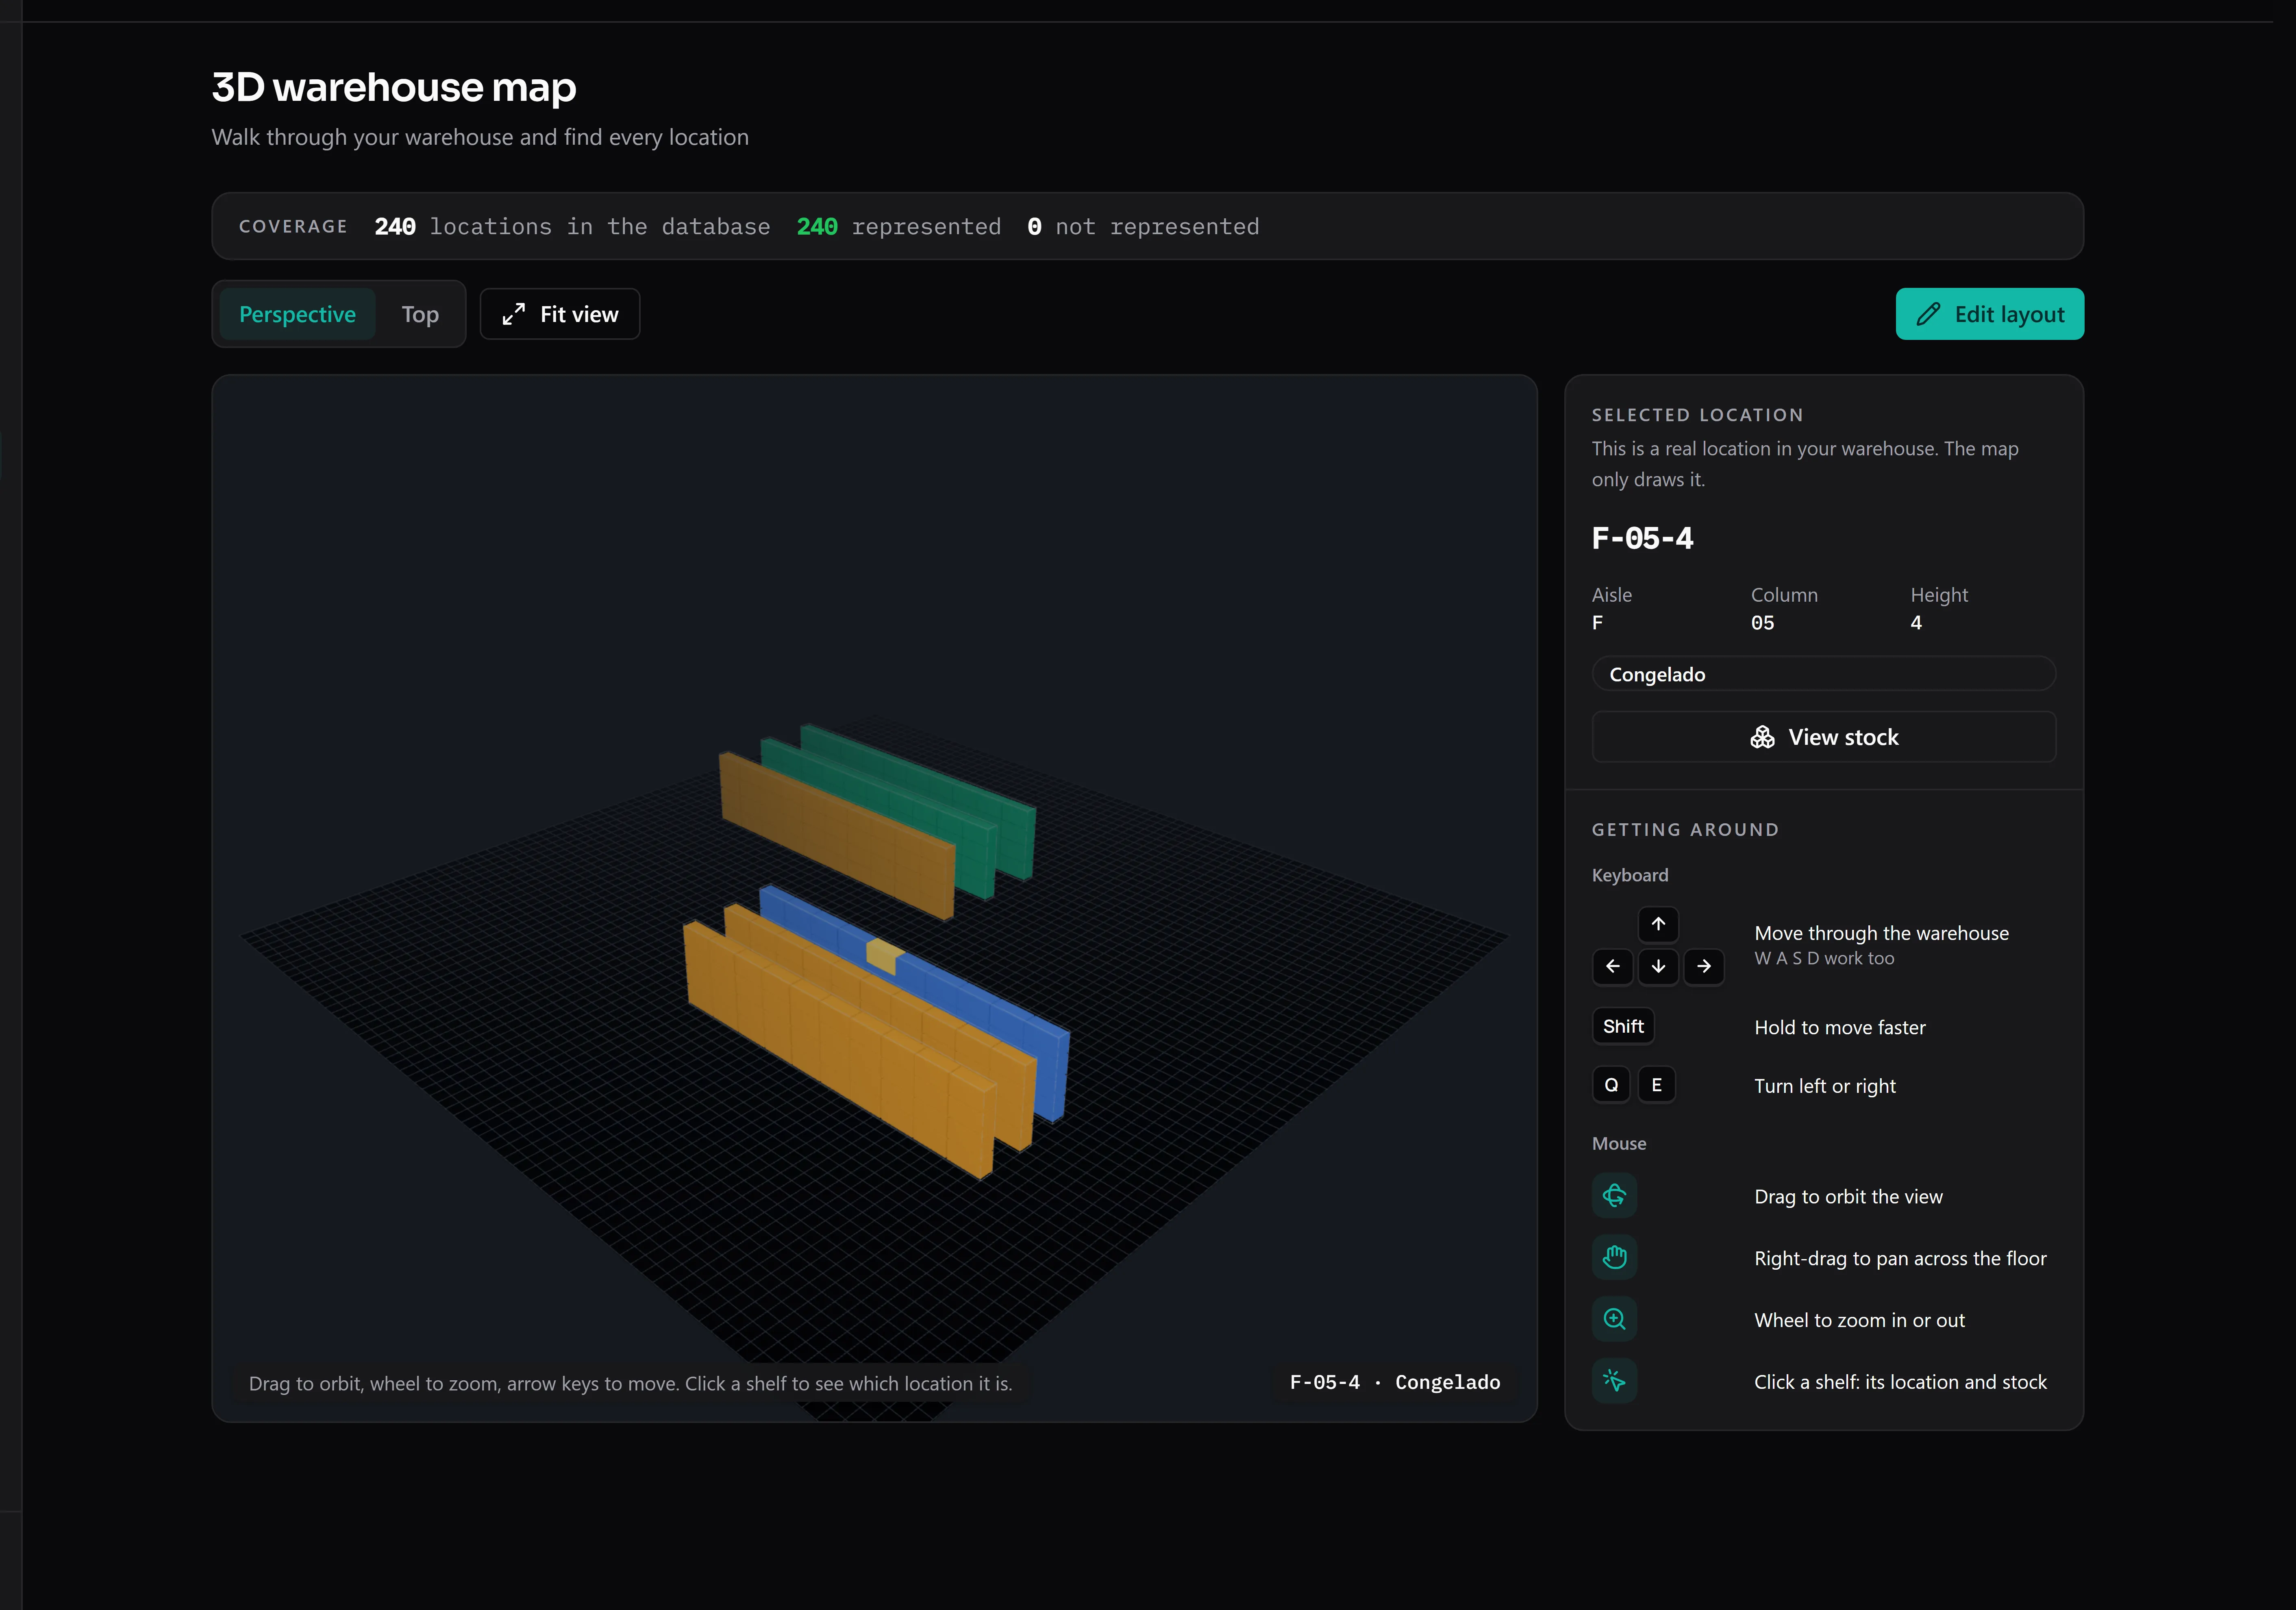
The starting point: the warehouse drawn from your locations, before the AI is involved.
What that automatic layout cannot know is what isn’t in the codes: that two aisles are in different buildings, that the cold room is behind a wall, that a forklift fits in one area and not in another. That is what the AI is for — you tell it what you know about the building, and it turns that into a placement.
How to design the layout with AI, step by step
- Open the 3D map and press Edit layout: by default the map is for browsing only, and the AI, like any change, lives in edit mode. From here on, whatever changes stays unsaved until you decide otherwise.
- Press AI assistant. A chat opens beside the map.
- Write what you want in your own words: “put every aisle in a single row, in order, with 4 metres between them”.
- The AI applies it straight away and tells you what it did in a sentence. You see the result in 3D without pressing anything else, and under its reply is the list of what changed: which aisle moved and which measurement is different.
- Not right? Undo is on the message itself and in the toolbar. Or keep talking: “same, but with the cold room apart” and it moves what it needs to.
- When the map looks right, press Save. Until then nothing has been stored.
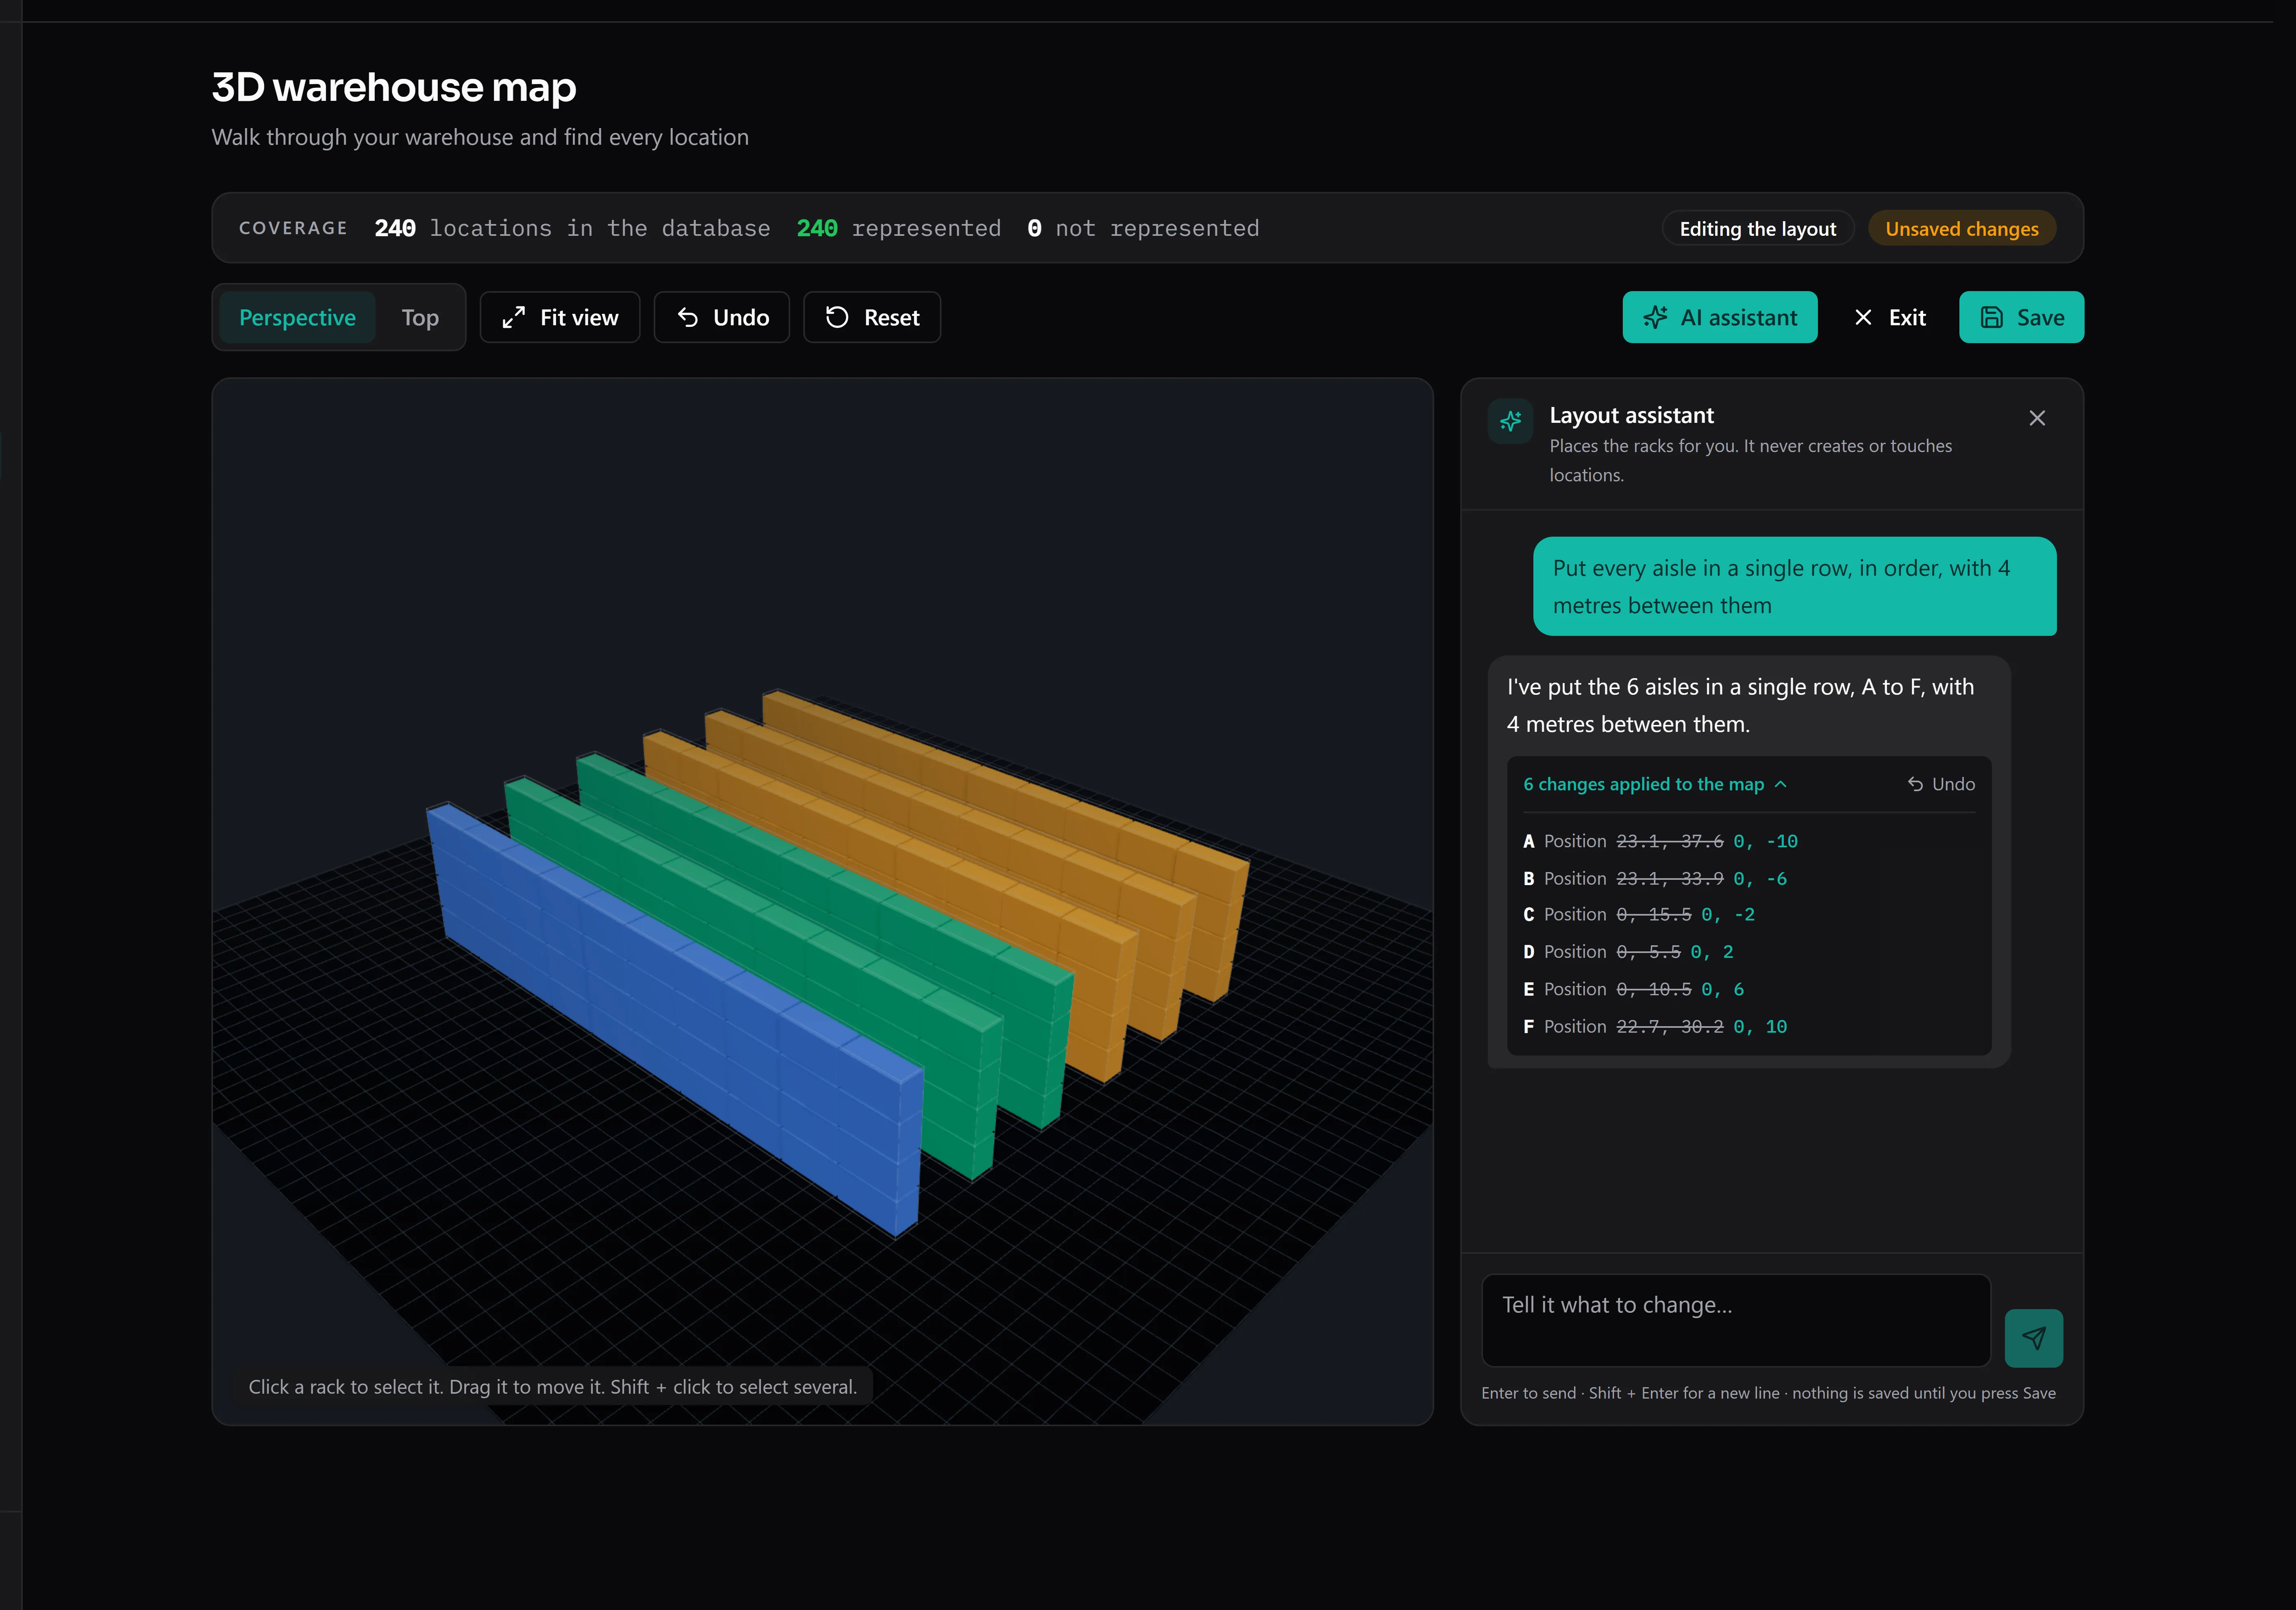
One sentence and the warehouse is rearranged: six aisles in a row, the change list open and Undo at hand.
It is a conversation, not a form. Because every change shows on the map and undoes with one click, there is nothing to review first: try it, look at it, correct it. It only asks when it genuinely can’t tell what you mean.
What you can ask: examples
Requests that fit what the AI can do, which is placing racks and setting measurements:
- “Put the ambient aisles in one row and the cold-room aisles apart, to the right.”
- “There are 4 metres between racks, not 3.”
- “The cold-room aisles are wider: leave 5 metres between them.”
- “Turn aisle F so it runs perpendicular to the others.”
- “The pallet racks are 1.1 m deep with 1.8 m between levels.”
- “Place aisles A, B and C in order, front to back.”
- “Hide aisle G, it’s a temporary area I don’t want to see.”
And requests it cannot fulfil, because they are not about the map: “create aisle H”, “delete location A-01-1”, “how much stock is in aisle B?”. Creating or deleting locations happens in the locations screen, and questions about stock go to the AI assistant.
What the AI sees of your warehouse (and what it doesn’t)
To make a change, the AI receives a summary of the structure and of the current layout, not your database:
- It sees the aisle codes, how many columns and levels each has, how many locations that adds up to, its zone, a few sample codes to understand the format, and the map’s current measurements and positions.
- It does not see products, quantities, lots, expiry dates or movements. Designing a layout does not need them, so they are not sent.
That summary goes to the AI provider you configured, with your own key, exactly as the assistant does. There is no server of ours in between.
What the AI cannot do, even if it tried
This is what matters when trusting a layout proposed by an AI:
- It cannot invent locations. If it names an aisle that does not exist, that part is discarded and the screen tells you. Neither the map nor the AI creates, renames or deletes a single location: your locations are always the source of truth.
- It does not write 3D code. It returns a short instruction — measurements, rows of aisles, positions — and the application turns that into geometry after checking it against your real warehouse.
- It saves nothing on its own. Its changes show on the map at once, but they stay unsaved: one click undoes them, and they are only kept when you press Save.
- It does not know your building. It doesn’t know where the walls, doors or pillars are unless you tell it, and the map draws no walls and exports no dimensioned drawings: it is a configurator, not a CAD program.
What it costs and what you need
The same as the assistant: a configured provider (OpenAI, Anthropic, Google Gemini or OpenRouter) with your key, and an internet connection. Each message is one more request to that provider, which bills you; to start without a card, some providers offer free models. The rest of the map — viewing it, walking it, editing it by hand — works offline and without AI.
If you don’t have a provider yet, the screen takes you to set one up; you configure it once and it serves both the assistant and the map. Why the key is yours is covered in bring your own AI key.
AI or by hand?
Both end up in the same place, and they mix freely:
- By hand is faster for touch-ups: moving one rack, adjusting one measurement.
- With AI pays off for changes that affect many aisles at once or are easier to say than to do: separating a zone, reordering rows, changing every measurement.
If you are still working out what the warehouse should look like, before placing anything on the map it is worth reading how to plan a small warehouse layout: flow, zones, aisle widths and rack sizes.
Try it
The demo is the whole application in your browser, with a sample warehouse: open the 3D map, press Edit layout, open the AI assistant and ask for a change with your own key. More on what the AI does in BasicInventory on the AI inventory software page.